Deck Beam Calculator — Span, Size & Cantilever
Enter the joist span you measured, the joist cantilever, species, beam size, and post spacing. The calculator converts your span to the effective joist span the 2021 IRC beam table is read at, then reads the table.
Outside the table
Effective Joist Span
7 ft 11 in
12 ft × 0.66 = 7 ft 11 in
| Run | Joist span | Cantilever | C/J | Factor | Effective |
|---|---|---|---|---|---|
| Joists | 12 ft | 0 in | 0 | 0.66 | 7 ft 11 in |
The column the table is read at — not the span you measured. Each line is rounded to the nearest inch for display; the lookup uses the exact figures.
Maximum Beam Span
9 ft 0 in
What a 2-ply 2x10 in Southern pine may span at 7 ft 11 in of effective joist span. Your 8 ft post spacing fits.
Smallest Size For Your Post Spacing
2-ply 2x10
Smallest size whose table span reaches your 8 ft post spacing at 7 ft 11 in of effective joist span (Southern pine).
Beam Cantilever At Your Post Spacing
2 ft 0 in
1/4 of the 8 ft beam span you entered — the R507.5 limit for the beam you are building.
Beam Cantilever If Built At The Table Maximum
2 ft 3 in
1/4 of the 9 ft 0 in a 2-ply 2x10 may span here. This is only yours if you move the posts out to that maximum; at 8 ft the limit is the one above.
Why the table does not use the joist span you measured
Section R507.5 of the 2021 IRC sizes deck beams from Table R507.5(1). Its columns look like joist spans — 6, 8, 10, 12, 14, 16, and 18 ft — but note j says they are the effective deck joist span: the joist span multiplied by a factor from Table R507.5(5). The factor depends on C/J, the joist cantilever divided by the joist span, and it runs from 0.66 at the table's first row, C/J = 0, up to 1.00 at its last, C/J = 1/4.
The reason is that the beam spans in the table were derived for joists cantilevering a full 1/4 of their span, which is the worst case for load onto the beam. A deck whose joists stop at the beam puts less on it, and the factor is what gives that back. So for a beam carrying one run of joists, reading the table with your measured span errs on the conservative side — it lands to the right of the column you are entitled to, and you buy more beam than the code asks for.
The reading that errs the other way is a middle beam. It picks up a run of joists from each side and carries both, so both runs are converted and added, and the column can sit well to the right of either measured span. Entered as a single run — the way a chart with one joist span column invites — a middle beam comes back with a longer permitted span than the table actually gives it. That is the case worth being careful with, and it is why this page asks which sides the joists land on before anything else.
So this page asks for what you can measure: the joist span, the cantilever past the beam, and the post spacing you want. It shows the conversion in the results — your span, the C/J row it lands on, the factor, and the effective span it becomes — so you can follow it into the printed table and land on the same column.
Joist span factors (IRC 2021 Table R507.5(5))
C/J is the joist cantilever divided by the joist span. A ratio between two printed rows takes the next row up — the larger factor, the longer effective joist span, the shorter permitted beam span — and a ratio past 1/4 is off the table, which is also as far as Table R507.6 lets a deck joist cantilever.
| C/J (joist cantilever ÷ joist span) | 0 | 1/12 | 1/10 | 1/8 | 1/6 | 1/4 |
|---|---|---|---|---|---|---|
| Joist span factor | 0.66 | 0.72 | 0.80 | 0.84 | 0.90 | 1.00 |
Effective joist span = joist span × factor. A beam carrying joists from both sides converts each side and adds the two.
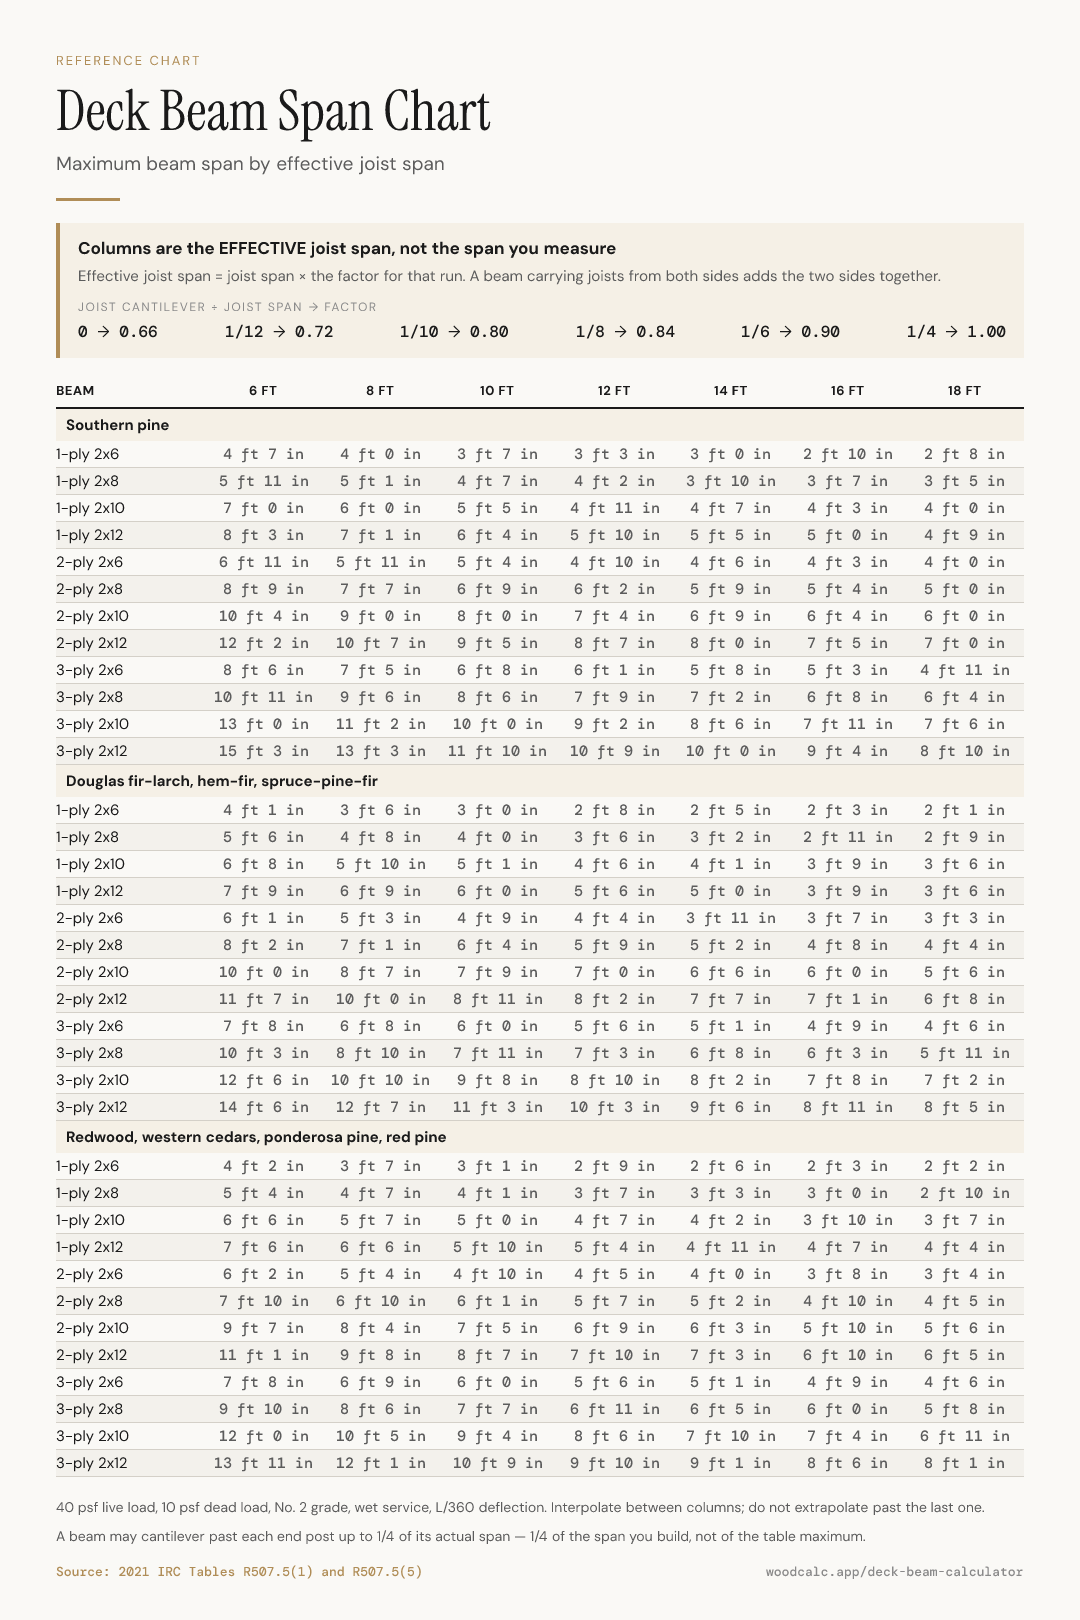
Deck beam span table (IRC 2021 Table R507.5(1), 40 psf live load)
Maximum beam span by species group and size, at each effective joist span column. Sizes are plies of nominal lumber: a 2-ply 2x10 is 2 boards of 2x10 fastened side by side. Interpolation between columns is permitted by note a; extrapolation past 18 ft is not.
| Species | Beam | Maximum beam span, by effective joist span (ft) | ||||||
|---|---|---|---|---|---|---|---|---|
| 6 | 8 | 10 | 12 | 14 | 16 | 18 | ||
| Southern pine | 1-ply 2x6 | 4 ft 7 in | 4 ft 0 in | 3 ft 7 in | 3 ft 3 in | 3 ft 0 in | 2 ft 10 in | 2 ft 8 in |
| 1-ply 2x8 | 5 ft 11 in | 5 ft 1 in | 4 ft 7 in | 4 ft 2 in | 3 ft 10 in | 3 ft 7 in | 3 ft 5 in | |
| 1-ply 2x10 | 7 ft 0 in | 6 ft 0 in | 5 ft 5 in | 4 ft 11 in | 4 ft 7 in | 4 ft 3 in | 4 ft 0 in | |
| 1-ply 2x12 | 8 ft 3 in | 7 ft 1 in | 6 ft 4 in | 5 ft 10 in | 5 ft 5 in | 5 ft 0 in | 4 ft 9 in | |
| 2-ply 2x6 | 6 ft 11 in | 5 ft 11 in | 5 ft 4 in | 4 ft 10 in | 4 ft 6 in | 4 ft 3 in | 4 ft 0 in | |
| 2-ply 2x8 | 8 ft 9 in | 7 ft 7 in | 6 ft 9 in | 6 ft 2 in | 5 ft 9 in | 5 ft 4 in | 5 ft 0 in | |
| 2-ply 2x10 | 10 ft 4 in | 9 ft 0 in | 8 ft 0 in | 7 ft 4 in | 6 ft 9 in | 6 ft 4 in | 6 ft 0 in | |
| 2-ply 2x12 | 12 ft 2 in | 10 ft 7 in | 9 ft 5 in | 8 ft 7 in | 8 ft 0 in | 7 ft 5 in | 7 ft 0 in | |
| 3-ply 2x6 | 8 ft 6 in | 7 ft 5 in | 6 ft 8 in | 6 ft 1 in | 5 ft 8 in | 5 ft 3 in | 4 ft 11 in | |
| 3-ply 2x8 | 10 ft 11 in | 9 ft 6 in | 8 ft 6 in | 7 ft 9 in | 7 ft 2 in | 6 ft 8 in | 6 ft 4 in | |
| 3-ply 2x10 | 13 ft 0 in | 11 ft 2 in | 10 ft 0 in | 9 ft 2 in | 8 ft 6 in | 7 ft 11 in | 7 ft 6 in | |
| 3-ply 2x12 | 15 ft 3 in | 13 ft 3 in | 11 ft 10 in | 10 ft 9 in | 10 ft 0 in | 9 ft 4 in | 8 ft 10 in | |
| Douglas fir-larch, hem-fir, spruce-pine-fir | 1-ply 2x6 | 4 ft 1 in | 3 ft 6 in | 3 ft 0 in | 2 ft 8 in | 2 ft 5 in | 2 ft 3 in | 2 ft 1 in |
| 1-ply 2x8 | 5 ft 6 in | 4 ft 8 in | 4 ft 0 in | 3 ft 6 in | 3 ft 2 in | 2 ft 11 in | 2 ft 9 in | |
| 1-ply 2x10 | 6 ft 8 in | 5 ft 10 in | 5 ft 1 in | 4 ft 6 in | 4 ft 1 in | 3 ft 9 in | 3 ft 6 in | |
| 1-ply 2x12 | 7 ft 9 in | 6 ft 9 in | 6 ft 0 in | 5 ft 6 in | 5 ft 0 in | 3 ft 9 in | 3 ft 6 in | |
| 2-ply 2x6 | 6 ft 1 in | 5 ft 3 in | 4 ft 9 in | 4 ft 4 in | 3 ft 11 in | 3 ft 7 in | 3 ft 3 in | |
| 2-ply 2x8 | 8 ft 2 in | 7 ft 1 in | 6 ft 4 in | 5 ft 9 in | 5 ft 2 in | 4 ft 8 in | 4 ft 4 in | |
| 2-ply 2x10 | 10 ft 0 in | 8 ft 7 in | 7 ft 9 in | 7 ft 0 in | 6 ft 6 in | 6 ft 0 in | 5 ft 6 in | |
| 2-ply 2x12 | 11 ft 7 in | 10 ft 0 in | 8 ft 11 in | 8 ft 2 in | 7 ft 7 in | 7 ft 1 in | 6 ft 8 in | |
| 3-ply 2x6 | 7 ft 8 in | 6 ft 8 in | 6 ft 0 in | 5 ft 6 in | 5 ft 1 in | 4 ft 9 in | 4 ft 6 in | |
| 3-ply 2x8 | 10 ft 3 in | 8 ft 10 in | 7 ft 11 in | 7 ft 3 in | 6 ft 8 in | 6 ft 3 in | 5 ft 11 in | |
| 3-ply 2x10 | 12 ft 6 in | 10 ft 10 in | 9 ft 8 in | 8 ft 10 in | 8 ft 2 in | 7 ft 8 in | 7 ft 2 in | |
| 3-ply 2x12 | 14 ft 6 in | 12 ft 7 in | 11 ft 3 in | 10 ft 3 in | 9 ft 6 in | 8 ft 11 in | 8 ft 5 in | |
| Redwood, western cedars, ponderosa pine, red pine | 1-ply 2x6 | 4 ft 2 in | 3 ft 7 in | 3 ft 1 in | 2 ft 9 in | 2 ft 6 in | 2 ft 3 in | 2 ft 2 in |
| 1-ply 2x8 | 5 ft 4 in | 4 ft 7 in | 4 ft 1 in | 3 ft 7 in | 3 ft 3 in | 3 ft 0 in | 2 ft 10 in | |
| 1-ply 2x10 | 6 ft 6 in | 5 ft 7 in | 5 ft 0 in | 4 ft 7 in | 4 ft 2 in | 3 ft 10 in | 3 ft 7 in | |
| 1-ply 2x12 | 7 ft 6 in | 6 ft 6 in | 5 ft 10 in | 5 ft 4 in | 4 ft 11 in | 4 ft 7 in | 4 ft 4 in | |
| 2-ply 2x6 | 6 ft 2 in | 5 ft 4 in | 4 ft 10 in | 4 ft 5 in | 4 ft 0 in | 3 ft 8 in | 3 ft 4 in | |
| 2-ply 2x8 | 7 ft 10 in | 6 ft 10 in | 6 ft 1 in | 5 ft 7 in | 5 ft 2 in | 4 ft 10 in | 4 ft 5 in | |
| 2-ply 2x10 | 9 ft 7 in | 8 ft 4 in | 7 ft 5 in | 6 ft 9 in | 6 ft 3 in | 5 ft 10 in | 5 ft 6 in | |
| 2-ply 2x12 | 11 ft 1 in | 9 ft 8 in | 8 ft 7 in | 7 ft 10 in | 7 ft 3 in | 6 ft 10 in | 6 ft 5 in | |
| 3-ply 2x6 | 7 ft 8 in | 6 ft 9 in | 6 ft 0 in | 5 ft 6 in | 5 ft 1 in | 4 ft 9 in | 4 ft 6 in | |
| 3-ply 2x8 | 9 ft 10 in | 8 ft 6 in | 7 ft 7 in | 6 ft 11 in | 6 ft 5 in | 6 ft 0 in | 5 ft 8 in | |
| 3-ply 2x10 | 12 ft 0 in | 10 ft 5 in | 9 ft 4 in | 8 ft 6 in | 7 ft 10 in | 7 ft 4 in | 6 ft 11 in | |
| 3-ply 2x12 | 13 ft 11 in | 12 ft 1 in | 10 ft 9 in | 9 ft 10 in | 9 ft 1 in | 8 ft 6 in | 8 ft 1 in | |
Source: 2021 International Residential Code, Table R507.5(1) "Maximum Deck Beam Spans", 40 psf live load, and Table R507.5(5) for the joist span factors. Values in feet and inches as printed.
What the table assumes
The conditions are printed in the table's own notes: 40 psf live load and 10 psf dead load, No. 2 grade lumber with the wet service factor included, deflection limited to L/360 at the span and L/180 at the cantilever. Values in the Douglas fir-larch, hem-fir, spruce-pine-fir group include the incising factor for pressure treatment; values in the Redwood, western cedars, ponderosa pine, red pine group do not. R507.5 also has tables for 50, 60, and 70 psf ground snow loads, which this calculator does not reproduce — above 40 psf, use those tables or a designer.
The 2021 edition dropped the solid 3x and 4x beam rows the 2018 table carried: every size here is a multi-ply built-up beam. It is a lookup of a prescriptive table, not an engineering analysis. Confirm against your locally adopted code, and get a licensed designer for anything the table does not cover.
Beam cantilevers
R507.5 lets a beam continue past its end post by up to 1/4 of the beam's actual span — note f puts it as the adjacent beam span divided by 4. "Actual" is the load-bearing word: it is the span you build, not the maximum the table would allow that size. Those are two different numbers whenever your posts are closer together than the table permits, which is most of the time, so the calculator shows them as two results and labels which span each came from.
A worked case from the default input above: posts 8 ft apart give 2 ft 0 in of beam cantilever, while a 2-ply 2x10 spanning its table maximum of 9 ft 0 in would give 2 ft 3 in. Build at 8 ft and the second number is not yours.
When the table runs out
Then the table does not size it and this page will not guess. Two things put a beam outside it: joists cantilevering more than 1/4 of their span, which is past the last row of Table R507.5(5), and an effective joist span past the last column of Table R507.5(1), 18 ft. Note a permits interpolating between columns but not extrapolating past them, so the honest answer is that the prescriptive table stops here: add a beam or a post line to cut what the beam carries, or have it designed.
Note that a beam is only ever as good as the joists over it and the posts and footings under it. The deck joist calculator sizes the joists and their cantilever from Table R507.6, the deck footing calculator sizes what goes under the posts, and the deck material calculator turns the whole frame into a purchase list.
Frequently asked questions
- How far can a deck beam span?
- That depends on the beam, and on how much joist it carries. A 2-ply 2x10 in Southern pine carrying 12 ft joists on one side with no cantilever spans 9 ft 0 in between posts under IRC 2021 Table R507.5(1). The same joists under a 1-ply 2x6 allow 4 ft 0 in, and under a 3-ply 2x12, 13 ft 3 in. Enter your own joist span and post spacing above and the calculator reads the table for you.
- Do I use my actual joist span in the beam table?
- No — and this is where the 2021 table differs from the one most beam charts still show. Table R507.5(1) is entered with the EFFECTIVE joist span: your actual joist span multiplied by a factor from Table R507.5(5), which depends on how far the joists cantilever past the beam. With no cantilever the factor is 0.66, so 12 ft of joist reads as 7 ft 11 in. With the joists cantilevering 24 in past the beam, the ratio is 1/6 and the factor rises to 0.90, so the same joists read as 10 ft 10 in. Reading the table with your measured span costs you beam span you are entitled to — it lands one or more columns to the right of the correct one. The reading that errs the other way is a middle beam entered as a single run of joists: both sides load it, so both are converted and added.
- How do I size a middle beam with joists on both sides?
- A beam carrying joists from both sides carries both runs, so both sides are converted and added. A middle beam with 9.5 ft of joists on each side and no cantilever reads as 6 ft 3 in plus 6 ft 3 in, which is 12 ft 6 in of effective joist span — still inside the table, though the 19 ft you might expect from adding the measured spans would not be. With posts 8 ft apart, the smallest size that reaches it is a 2-ply 2x12.
- How far can a deck beam cantilever past the post?
- Up to 1/4 of the beam's actual span, at each end (R507.5). That is 1/4 of the span you are building, not 1/4 of the table maximum: with posts 8 ft apart the beam may run 2 ft 0 in past the end post, and the 2 ft 3 in that a 2-ply 2x10 would allow is only yours if you actually move the posts out to the 9 ft 0 in the table permits. The calculator shows both numbers separately for that reason.
- What if my beam is off the table?
- Then the table does not size it and this page will not guess. Two things put a beam outside it: joists cantilevering more than 1/4 of their span, which is past the last row of Table R507.5(5), and an effective joist span past the last column of Table R507.5(1), 18 ft. Note a permits interpolating between columns but not extrapolating past them, so the honest answer is that the prescriptive table stops here: add a beam or a post line to cut what the beam carries, or have it designed.